An arena for whatever you are putting on
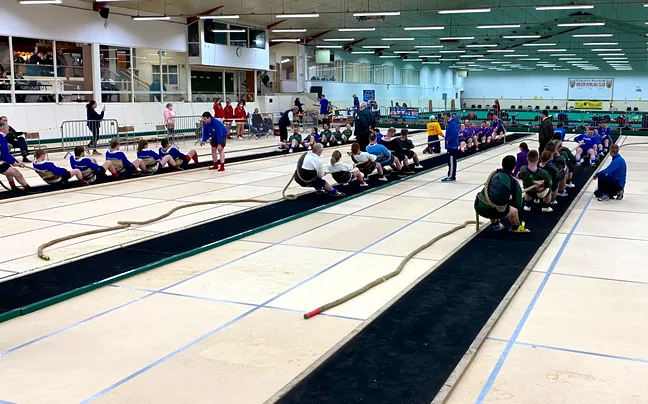
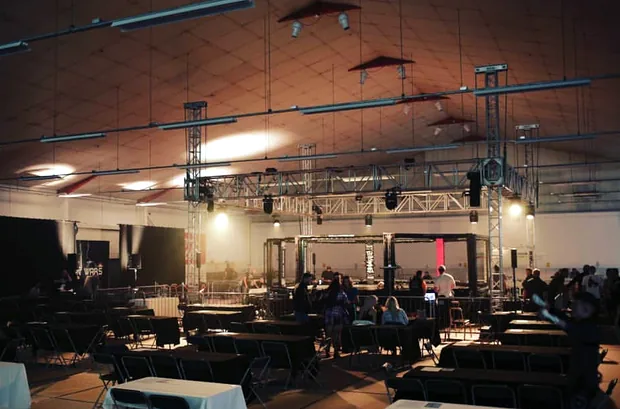
Two floor spaces of 29 × 39 m that can be boarded over, separately or together, for 2,262 m² of indoor arena licensed for 540. Darts, MMA, exhibitions and film crews have all worked here, alongside the World Tug of War Championship.
The space
Jim Baker Stadium is a large indoor venue near Belfast, built for championship bowls, which means a wide open floor under one roof with seating down the sides. Boarded over, each green becomes a 29 × 39 m clear floor at ground level. Take one and the rest of the building carries on as normal, or take both for 2,262 m² of floor with the walkway running between them.
Load-in is at ground level straight off the car park, through double doors at either end of the building, so stands, staging and rigs come in without a step. The 4 m walkway between the two greens is ramped, so you can get from one green to the other. There is a licensed bar, our own kitchen, and free parking for 120 cars — the practical things that decide whether an event works.
We are on the Ballysavage Road at Parkgate, between Ballyclare and Antrim: twenty minutes from Belfast, fifteen from Belfast International Airport and straight off the main routes north. That makes it an easy venue to bring an audience or an exhibition crowd to, from anywhere in Northern Ireland.
What has run here
- Sporting eventsMMA in the octagon, darts on an end stage and the World Tug of War Championship on the floor.
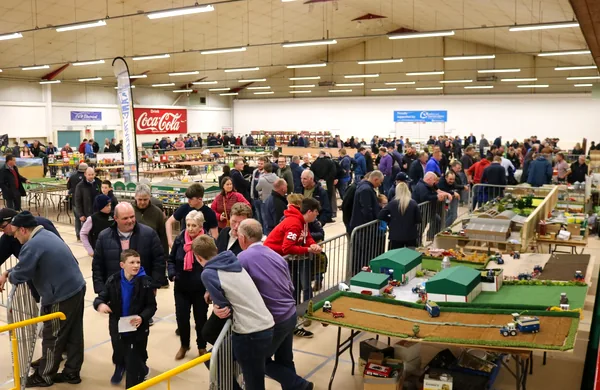
- Exhibitions & trade showsStand space on a clear floor, ground-level load-in, parking at the door and catering on site for exhibitors.
- Film & TVUnit vehicles in the car park and the whole stadium turned over to hair, costume and makeup.
- Dinners & presentationsRound tables and a stage for awards nights, club presentations and charity dinners at a scale most rooms cannot take.
- Bowls competitionsZone, national and international events, including the 2025 World Bowls Junior Indoor Championship.
- Something elseIf you are not sure whether it fits, tell us the plan and the dates and we will tell you honestly.
- Capacity540entertainment licence, both greens
- Floor area2 × 1,131 m²29 × 39 m each
- Load-inGround leveloff the car park
- Parking120 carsfree, at the door
Boarding, layout and staffing are quoted per event — the floor is priced on what you need rather than a flat rate. Power, rigging and ceiling height depend on your build, so ask and we will get you the specifics.
Get a quote- One licensed bar, staffed by us, to 23:00 — or 1am on a late licence
- Our own kitchen and catering
- Ramp at the door, and the greens level with the car park
- Function rooms for green rooms or hospitality
- Free parking for 120 cars
The McConkey Room, the Bar Lounge and the Committee Room take everything from a committee night to a wedding reception. Tell us the numbers and we will say what fits.
See all the spaces →From enquiry to load-out
Tell us the dates, the numbers and what has to happen on the floor. We will confirm what is possible, quote it, and work back from your build and load-out times.
- 1 · Check the dateThe bowls calendar runs September to Easter, so summer is the most open — but ask about any date and we will work around what is on.
- 2 · Walk the floorCome and see it. People get a much better idea of what will work once they have stood on the floor.
- 3 · Agree the buildBoarding, seating layout, the equipment you need, bar and catering, access times for your crew.
- 4 · Run the eventOur staff are on site throughout, with the bar and kitchen open as you need them.
How the floor gets laid out
Two greens of 29 × 39 m sit side by side, with a 4 m walkway between them that is ramped so you can get from one green to the other. Board one and the rest of the building carries on as normal; board both and you have the run of both.
Nothing on it but boards, which is how the World Tug of War Championship ran here. The full 29 × 39 m of one green, or both of them for twice the floor.
- Trade stands
- Craft and antique fairs
- Exams and assessments
- Tug of war
Pick a layout to see it. Numbers depend on staging and the emergency plan, so we work them out with you.
Also hired for
Not every event that comes through the door is a sporting one. Because the floor can be boarded, seated, staged or left clear, the same building works for a craft fair on a Saturday and an awards dinner the following weekend. If you are looking for a large indoor venue in County Antrim and cannot find one that takes your numbers, it is worth asking about ours.
- Fairs & marketsCraft fairs, antique fairs, farmers markets and vintage sales, with parking at the door for stallholders unloading.
- Community & charityFundraising nights, race nights, coffee mornings and community assemblies, at anything from fifty upwards.
- CorporateProduct launches, staff conferences, training days and team events, with function rooms alongside for breakout sessions.
- Clubs & associationsAGMs, prize nights and end-of-season dinners for sports clubs, bands and associations across Antrim and Down.
- Concerts & performanceBands, tribute nights, gospel concerts and dance shows on a staged floor, with the bar open through the evening.
- Education & testingExams, driving assessments, graduation events and school competitions needing a large clear indoor space.
Parkgate sits between Ballyclare and Antrim, off the A57 and minutes from the M2. Fifteen minutes from Belfast International Airport, forty from Larne and the ferry, and inside the hour from Coleraine, Portadown and Newry.
Directions and contact →Common questions
The practical answers organisers ask for before booking an indoor venue in County Antrim — floor size, capacity, boarding, load-in, catering, cost and availability.
- How big is the floor?
- Each of the two spaces is 29 × 39 m — 1,131 m². Board both and you have 2,262 m² of floor across the two, with the 4 m walkway running between them; board one and the other carries on as normal, so two events can run side by side.
- Can you really board over the greens?
- Yes. The floor is boarded for events and lifted again afterwards, which is how the darts, the MMA and the World Tug of War Championship have run here.
- What is the capacity?
- The entertainment licence allows 540, and that is a pool shared across the two greens rather than a limit on each — one green can take the lot. Seated dinners and sporting layouts come in lower depending on what is on the floor.
- When are dates available?
- The bowls season runs September to Easter, so the widest availability is over the summer. That does not rule out a date in season — ask about any date and we will work around what is on.
- How does load-in work?
- Through double doors at either end of the building, with no step between the car park and the floor. The 4 m walkway between the greens is ramped, so you can get from one green to the other. Access times are agreed with your crew in advance.
- What about power, rigging and ceiling height?
- These depend on what you are bringing, so we would rather talk it through than publish a figure that turns out not to cover your build. Get in touch and we will get you the specifics.
- Is there a bar and catering?
- A licensed bar, staffed by us, serving to 23:00 with drinking-up until midnight, and a late licence to 1am on notice. Food is cooked in our own kitchen, from finger buffets to sit-down meals.
- What does it cost?
- Quoted per event, because boarding, layout, catering and staffing differ every time. Tell us the plan and we will price it — we aim to come back the same day.
- Is there parking and step-free access?
- Free parking for 120 cars at the door, with space for unit vehicles by arrangement. There is a ramp into the building and the greens are level with the car park. The bar and the McConkey Room are upstairs with a lift, and the Committee Room has two steps up into it.
- What if we need more parking than that?
- The 120 spaces cover most events, and for the bigger ones organisers arrange overflow. The Moira Model Club use Ballymartin Park and Ride, five minutes away, and run a shuttle with Translink across their show weekend. Tell us the numbers you are expecting and we will talk through what has worked before.
- What kind of venue is it?
- An indoor arena and exhibition space in County Antrim, built for championship bowls and boarded over for events. One building, two floor spaces, function rooms alongside.
- Can you host trade shows and exhibitions?
- Yes. A clear boarded floor takes stand space, ground-level load-in serves exhibitors, and there is catering and parking on site.
- Do you take one-off and recurring bookings?
- Both. Single event dates, annual fixtures and multi-day runs are all handled the same way — ring the office with your dates.
- Where exactly are you?
- Ballysavage Road, Parkgate, BT39 0DX — between Ballyclare and Antrim, twenty minutes from Belfast and fifteen from Belfast International Airport.